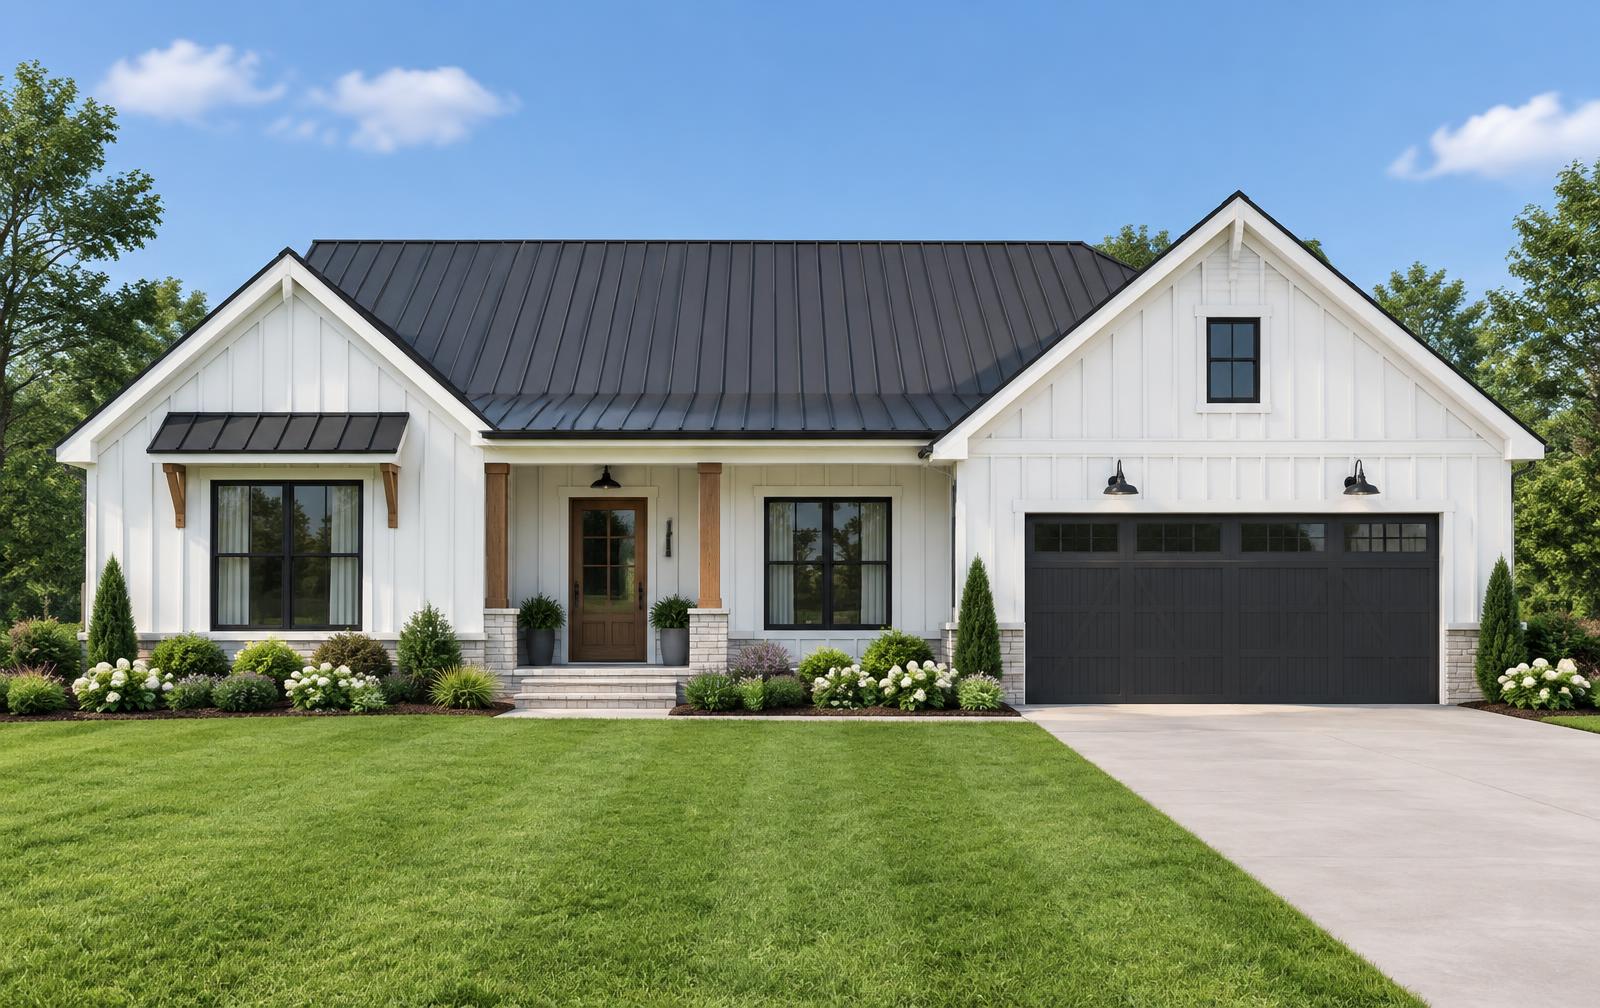
Modern farmhouse
The Alder
A single-level plan organised around one long daylit spine: kitchen, dining and hearth room in a row, bedrooms tucked behind.
- Beds
- 3
- Baths
- 2
- Sq ft
- 2,140
- Garage
- 2
From $486,000
Floor plans
Modern farmhouse
A single-level plan organised around one long daylit spine: kitchen, dining and hearth room in a row, bedrooms tucked behind.
From $486,000
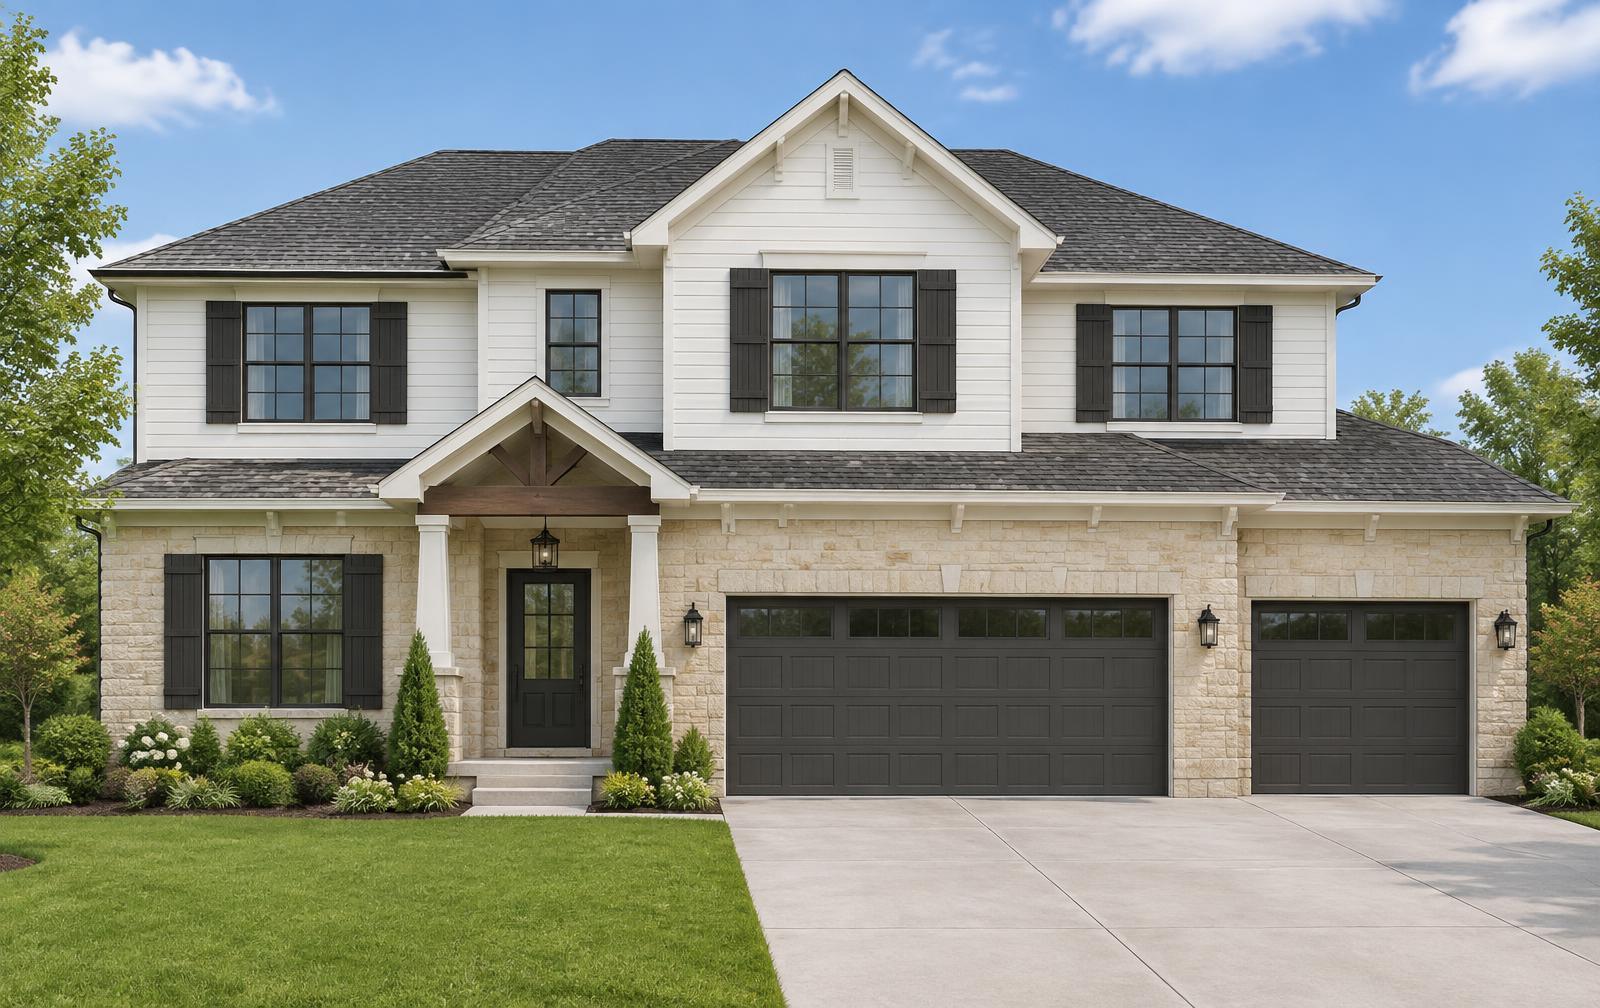
Transitional two-story
A generous two-story plan with a limestone base, formal front room and a rear-facing family kitchen.
From $612,000
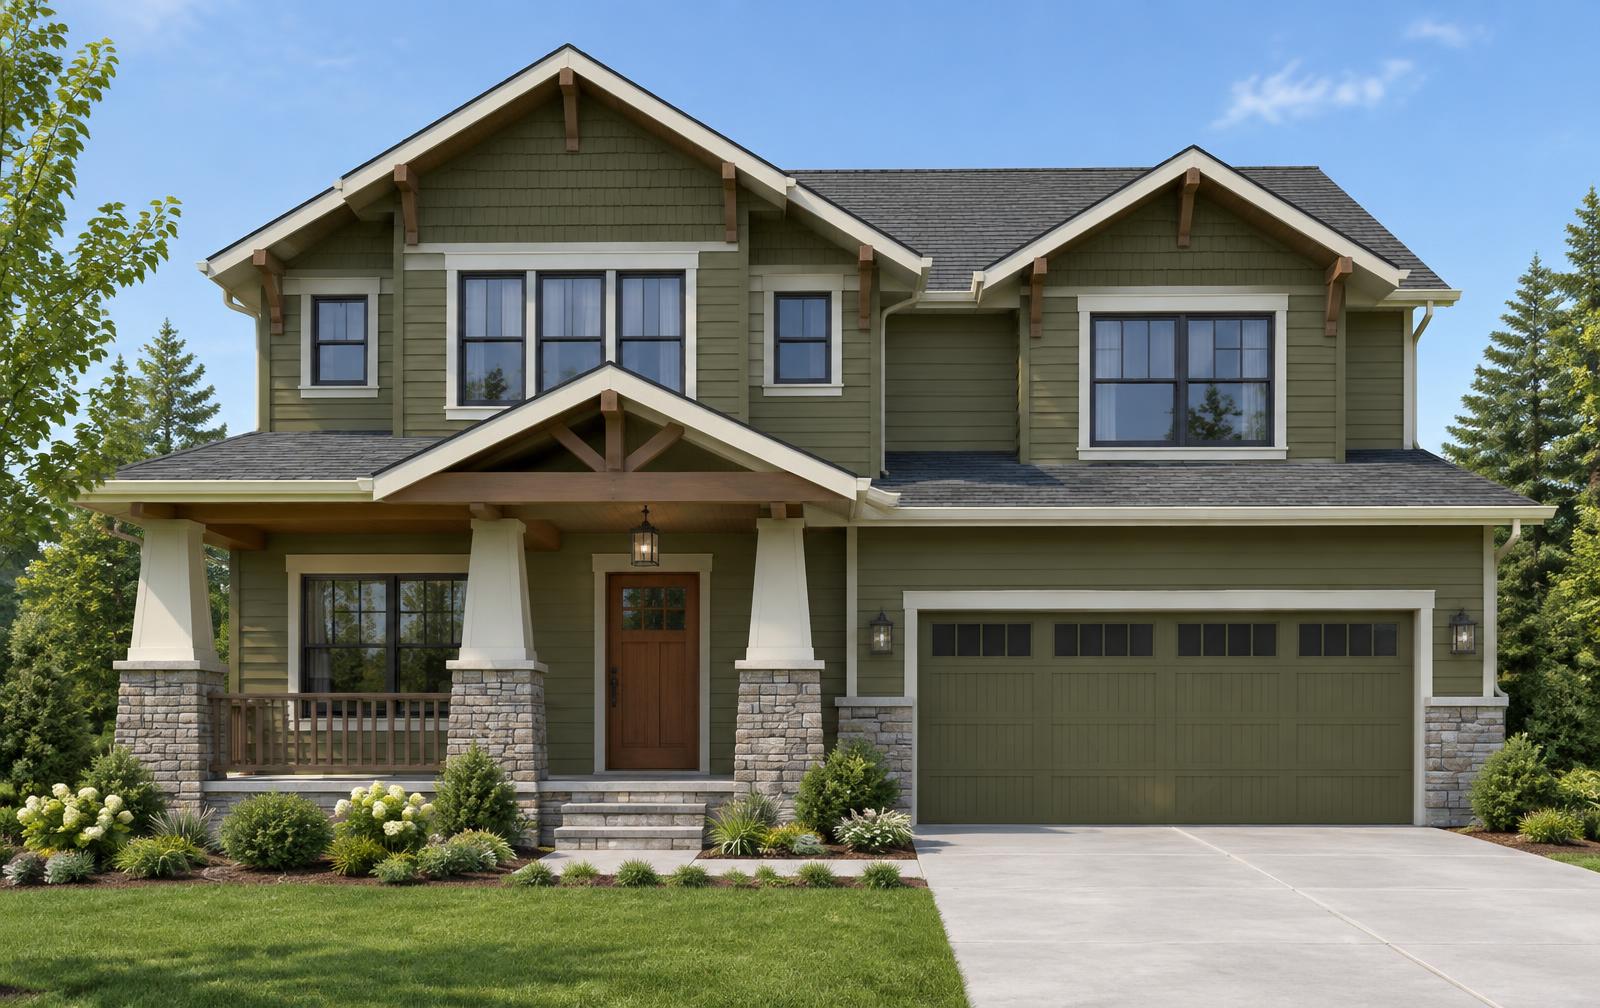
Craftsman
Deep porch, timber brackets and a hearth-centred main floor with a working mudroom off the garage.
From $558,000
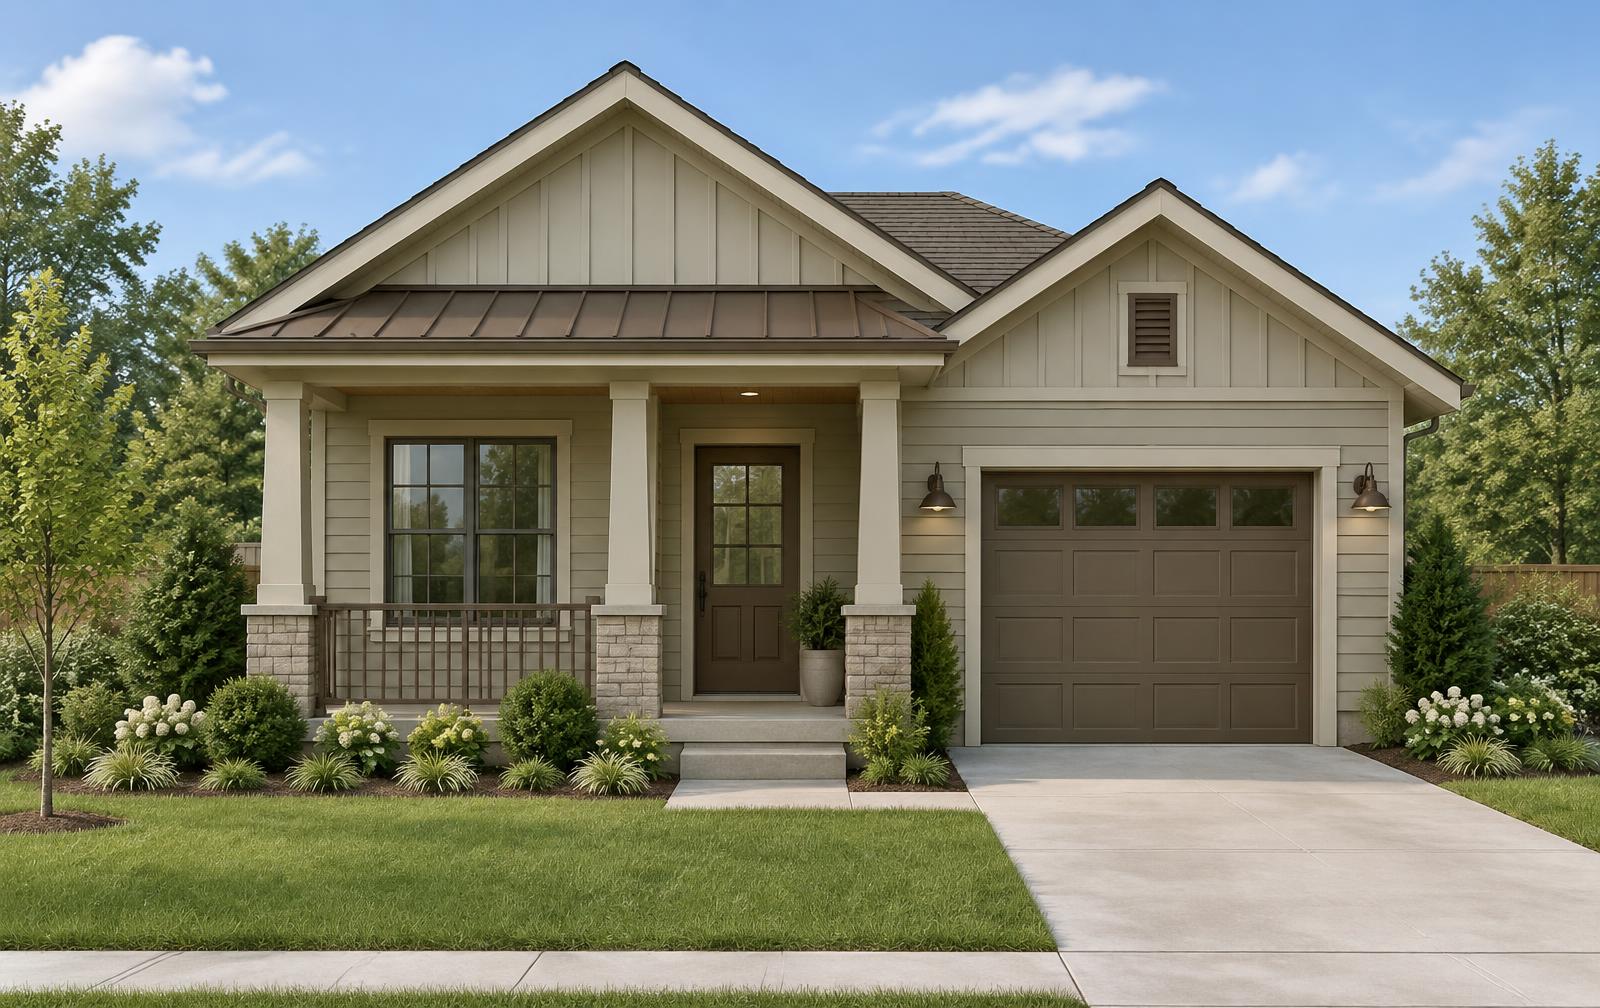
Cottage
A compact, efficient cottage plan: two suites at opposite ends with shared living between them.
From $449,000
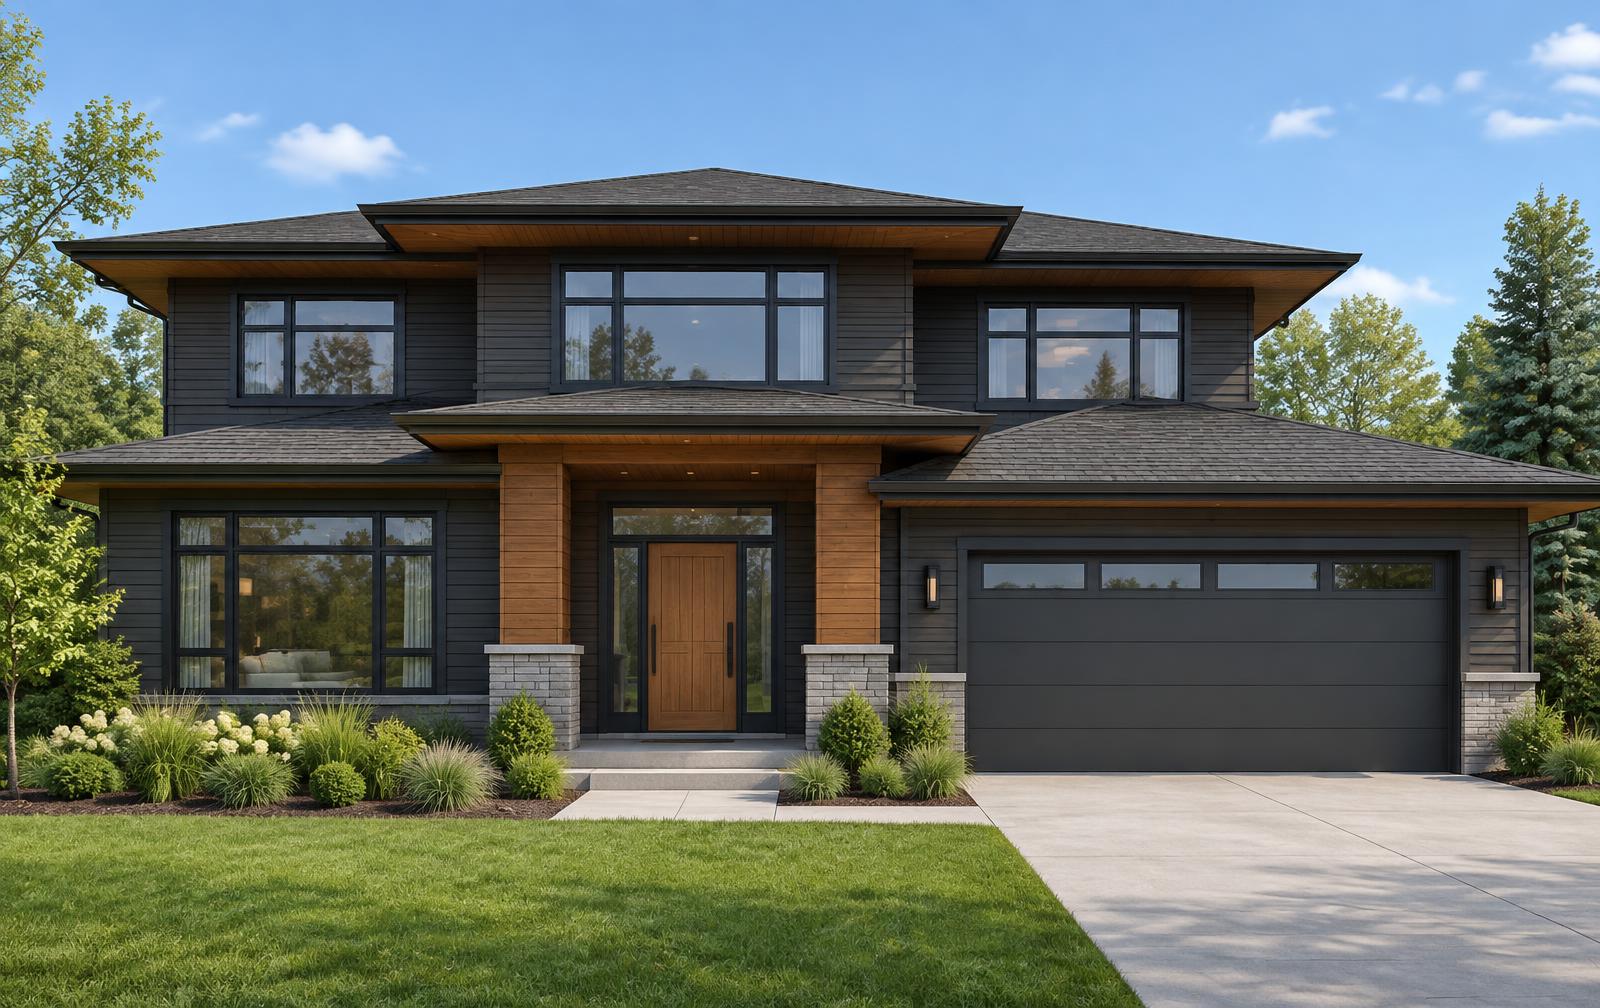
Modern prairie
Low rooflines, deep eaves and a glazed rear wall that opens the main floor to the lot behind.
From $668,000
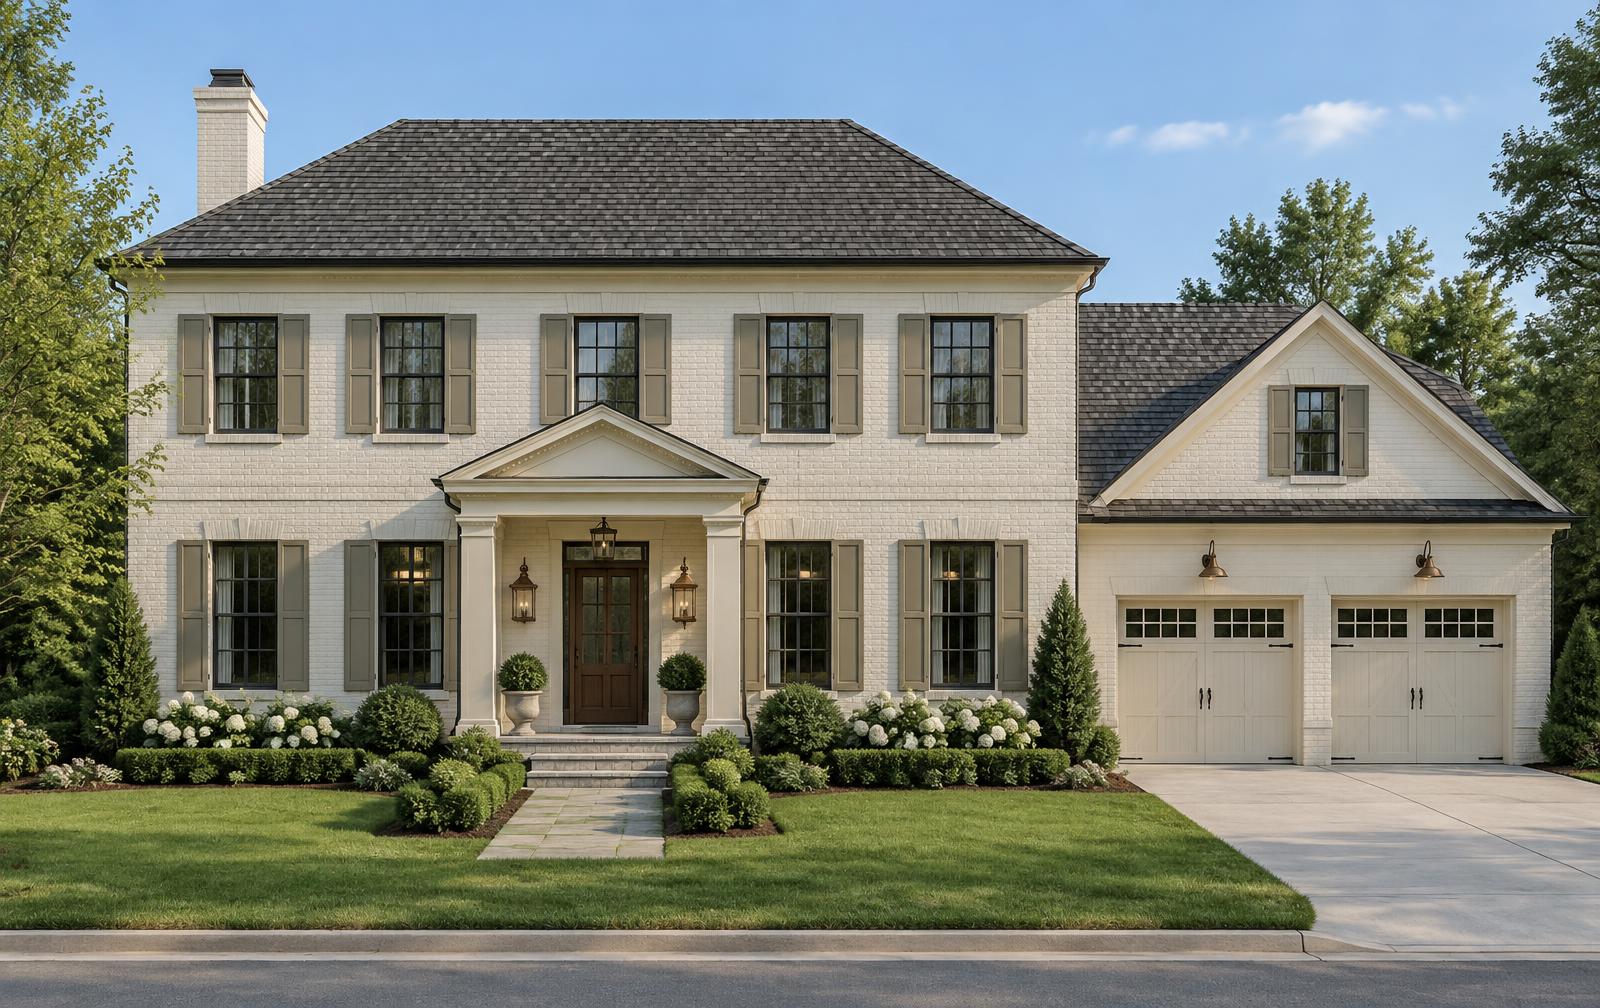
Painted brick colonial
Symmetrical painted brick facade with a side-entry garage and a centre-hall plan behind it.
From $704,000