Modern prairie
The Everly
- Beds
- 4
- Baths
- 4
- Sq ft
- 3,320
- Garage
- 2
- From
- $668,000
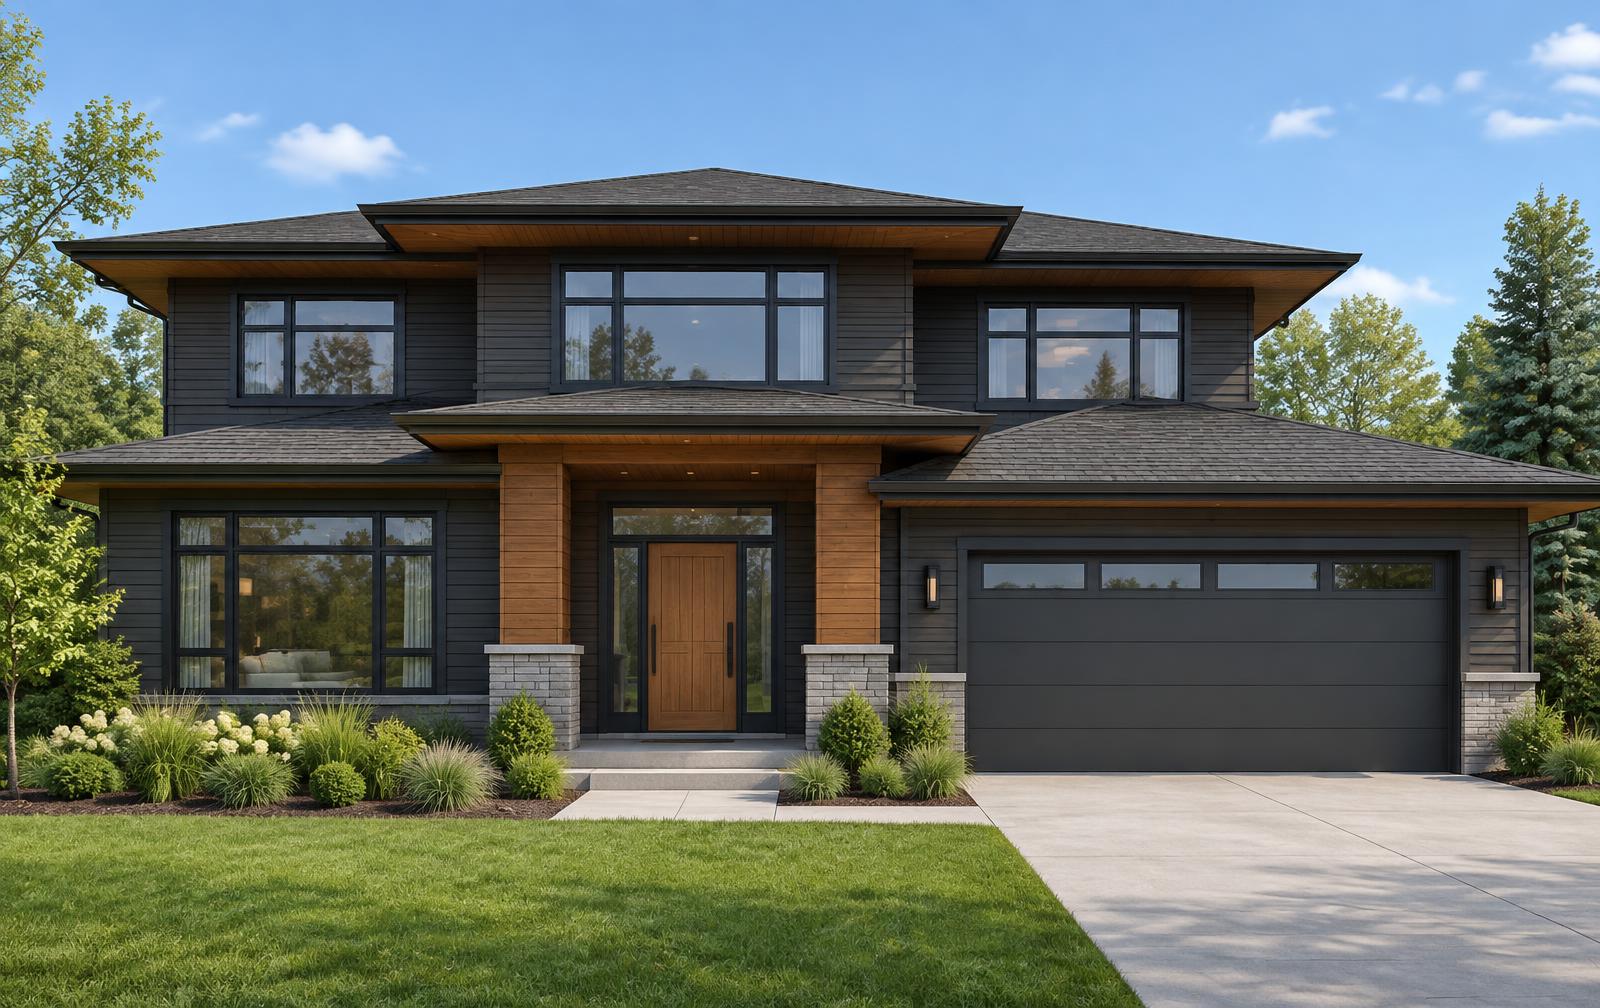
Low rooflines, deep eaves and a glazed rear wall that opens the main floor to the lot behind.
Elevation shown is the included scheme. Siding, colour and front door are selectable in the design studio.
Where you can build it
Tour the The Everly
Ask us which communities have this plan open, and we'll arrange a walkthrough of the nearest model.