Craftsman
The Caldwell
- Beds
- 4
- Baths
- 3
- Sq ft
- 2,760
- Garage
- 2
- From
- $558,000
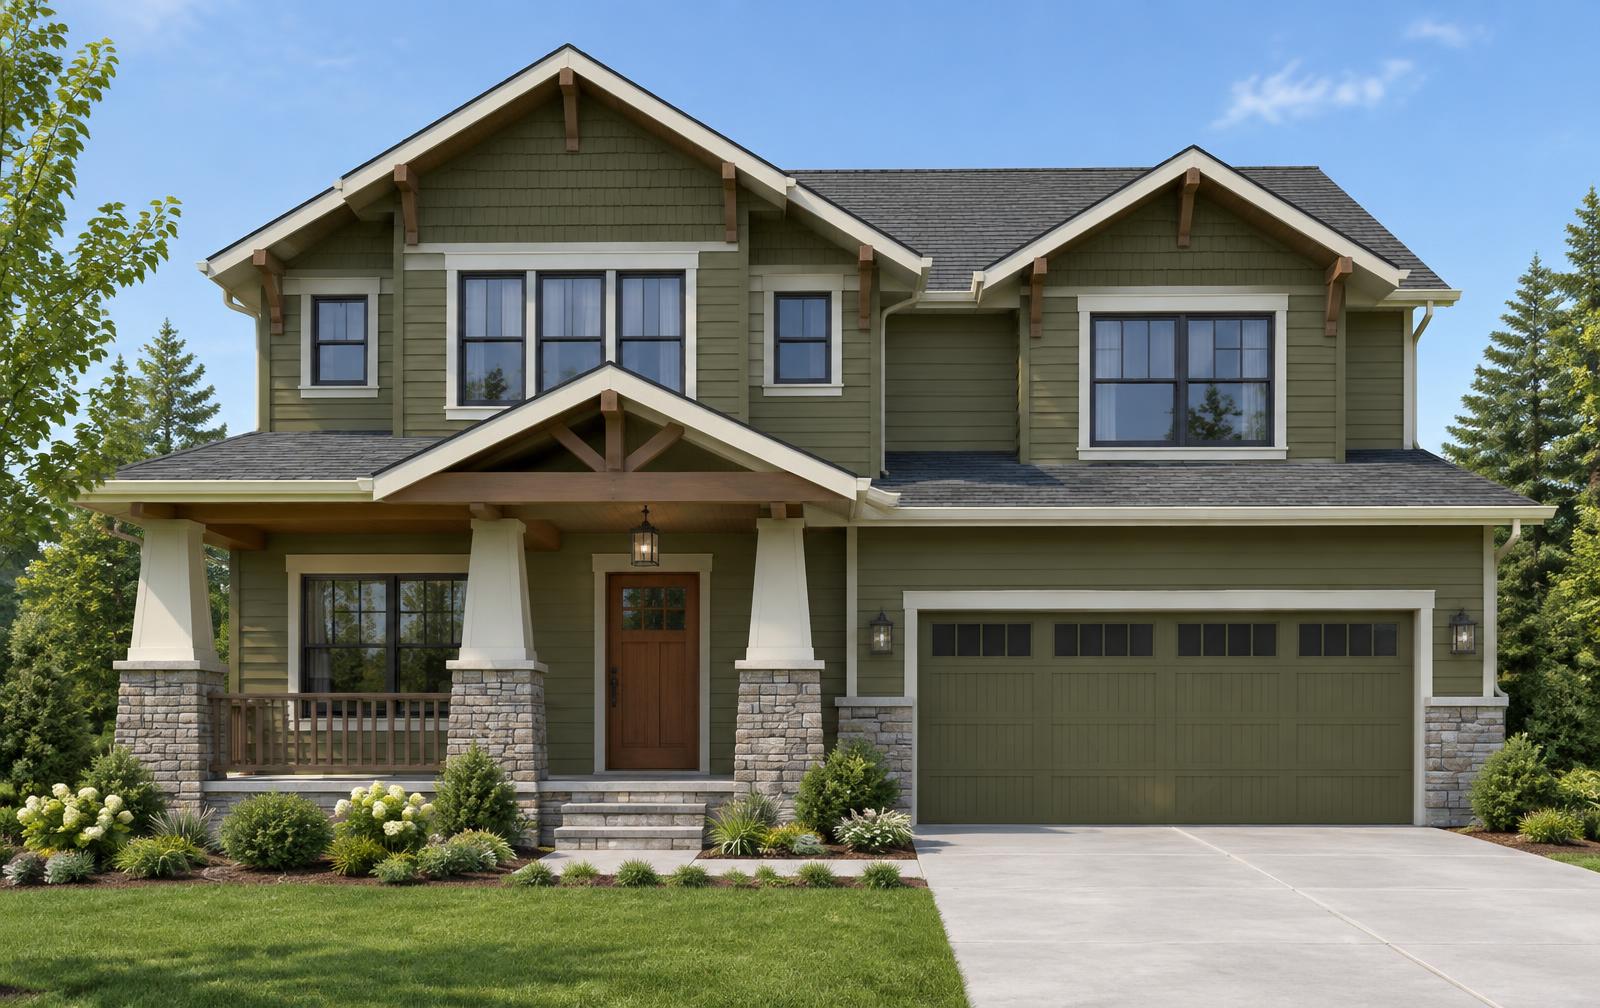
Deep porch, timber brackets and a hearth-centred main floor with a working mudroom off the garage.
Elevation shown is the included scheme. Siding, colour and front door are selectable in the design studio.
Where you can build it
Tour the The Caldwell
Ask us which communities have this plan open, and we'll arrange a walkthrough of the nearest model.